20+ years protecting Perth properties
AS 1851 compliant inspections
24/7 emergency response across Perth
Digital asset tracking with QR codes
One team, every fire discipline
Licensed & insured fire protection specialists
From install to inspection, fully covered
Trusted by 500+ Perth businesses
Family-owned, Perth-based since day one
Free site assessments available
Your single point of contact for fire safety
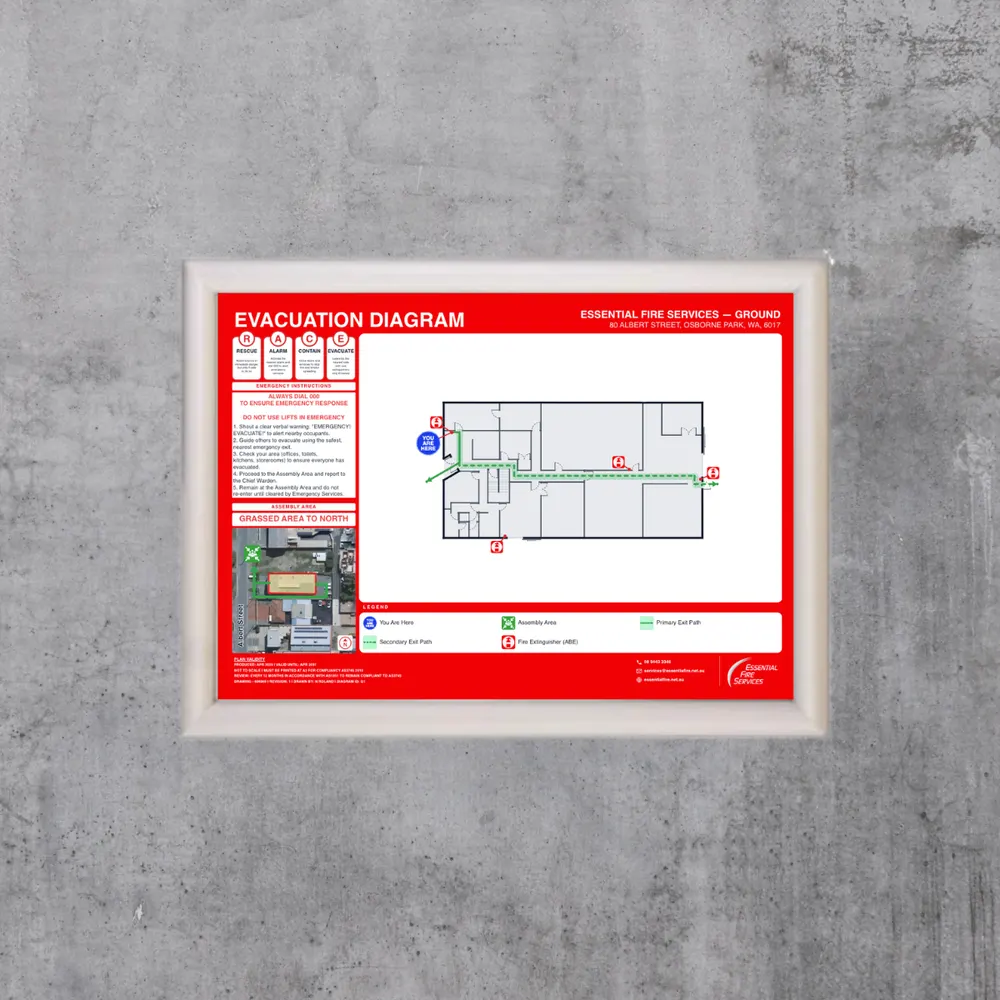
Warden training & evacuation planning
Scheduled maintenance, zero hassle
Essential services reports delivered digitally
20+ years protecting Perth properties
AS 1851 compliant inspections
24/7 emergency response across Perth
Digital asset tracking with QR codes
One team, every fire discipline
Licensed & insured fire protection specialists
From install to inspection, fully covered
Trusted by 500+ Perth businesses
Family-owned, Perth-based since day one
Free site assessments available
Your single point of contact for fire safety
Warden training & evacuation planning
Scheduled maintenance, zero hassle
Essential services reports delivered digitally
20+ years protecting Perth properties
AS 1851 compliant inspections
24/7 emergency response across Perth
Digital asset tracking with QR codes
One team, every fire discipline
Licensed & insured fire protection specialists
From install to inspection, fully covered
Trusted by 500+ Perth businesses
Family-owned, Perth-based since day one
Free site assessments available
Your single point of contact for fire safety
Warden training & evacuation planning
Scheduled maintenance, zero hassle
Essential services reports delivered digitally
20+ years protecting Perth properties
AS 1851 compliant inspections
24/7 emergency response across Perth
Digital asset tracking with QR codes
One team, every fire discipline
Licensed & insured fire protection specialists
From install to inspection, fully covered
Trusted by 500+ Perth businesses
Family-owned, Perth-based since day one
Free site assessments available
Your single point of contact for fire safety
Warden training & evacuation planning
Scheduled maintenance, zero hassle
Essential services reports delivered digitally
20+ years protecting Perth properties
AS 1851 compliant inspections
24/7 emergency response across Perth
Digital asset tracking with QR codes
One team, every fire discipline
Licensed & insured fire protection specialists
From install to inspection, fully covered
Trusted by 500+ Perth businesses
Family-owned, Perth-based since day one
Free site assessments available
Your single point of contact for fire safety
Warden training & evacuation planning
Scheduled maintenance, zero hassle
Essential services reports delivered digitally
20+ years protecting Perth properties
AS 1851 compliant inspections
24/7 emergency response across Perth
Digital asset tracking with QR codes
One team, every fire discipline
Licensed & insured fire protection specialists
From install to inspection, fully covered
Trusted by 500+ Perth businesses
Family-owned, Perth-based since day one
Free site assessments available
Your single point of contact for fire safety
Warden training & evacuation planning
Scheduled maintenance, zero hassle
Essential services reports delivered digitally
20+ years protecting Perth properties
AS 1851 compliant inspections
24/7 emergency response across Perth
Digital asset tracking with QR codes
One team, every fire discipline
Licensed & insured fire protection specialists
From install to inspection, fully covered
Trusted by 500+ Perth businesses
Family-owned, Perth-based since day one
Free site assessments available
Your single point of contact for fire safety
Warden training & evacuation planning
Scheduled maintenance, zero hassle
Essential services reports delivered digitally
20+ years protecting Perth properties
AS 1851 compliant inspections
24/7 emergency response across Perth
Digital asset tracking with QR codes
One team, every fire discipline
Licensed & insured fire protection specialists
From install to inspection, fully covered
Trusted by 500+ Perth businesses
Family-owned, Perth-based since day one
Free site assessments available
Your single point of contact for fire safety
Warden training & evacuation planning
Scheduled maintenance, zero hassle
Essential services reports delivered digitally
20+ years protecting Perth properties
AS 1851 compliant inspections
24/7 emergency response across Perth
Digital asset tracking with QR codes
One team, every fire discipline
Licensed & insured fire protection specialists
From install to inspection, fully covered
Trusted by 500+ Perth businesses
Family-owned, Perth-based since day one
Free site assessments available
Your single point of contact for fire safety
Warden training & evacuation planning
Scheduled maintenance, zero hassle
Essential services reports delivered digitally
20+ years protecting Perth properties
AS 1851 compliant inspections
24/7 emergency response across Perth
Digital asset tracking with QR codes
One team, every fire discipline
Licensed & insured fire protection specialists
From install to inspection, fully covered
Trusted by 500+ Perth businesses
Family-owned, Perth-based since day one
Free site assessments available
Your single point of contact for fire safety
Warden training & evacuation planning
Scheduled maintenance, zero hassle
Essential services reports delivered digitally
20+ years protecting Perth properties
AS 1851 compliant inspections
24/7 emergency response across Perth
Digital asset tracking with QR codes
One team, every fire discipline
Licensed & insured fire protection specialists
From install to inspection, fully covered
Trusted by 500+ Perth businesses
Family-owned, Perth-based since day one
Free site assessments available
Your single point of contact for fire safety
Warden training & evacuation planning
Scheduled maintenance, zero hassle
Essential services reports delivered digitally
20+ years protecting Perth properties
AS 1851 compliant inspections
24/7 emergency response across Perth
Digital asset tracking with QR codes
One team, every fire discipline
Licensed & insured fire protection specialists
From install to inspection, fully covered
Trusted by 500+ Perth businesses
Family-owned, Perth-based since day one
Free site assessments available
Your single point of contact for fire safety
Warden training & evacuation planning
Scheduled maintenance, zero hassle
Essential services reports delivered digitally
20+ years protecting Perth properties
AS 1851 compliant inspections
24/7 emergency response across Perth
Digital asset tracking with QR codes
One team, every fire discipline
Licensed & insured fire protection specialists
From install to inspection, fully covered
Trusted by 500+ Perth businesses
Family-owned, Perth-based since day one
Free site assessments available
Your single point of contact for fire safety
Warden training & evacuation planning
Scheduled maintenance, zero hassle
Essential services reports delivered digitally
20+ years protecting Perth properties
AS 1851 compliant inspections
24/7 emergency response across Perth
Digital asset tracking with QR codes
One team, every fire discipline
Licensed & insured fire protection specialists
From install to inspection, fully covered
Trusted by 500+ Perth businesses
Family-owned, Perth-based since day one
Free site assessments available
Your single point of contact for fire safety
Warden training & evacuation planning
Scheduled maintenance, zero hassle
Essential services reports delivered digitally
20+ years protecting Perth properties
AS 1851 compliant inspections
24/7 emergency response across Perth
Digital asset tracking with QR codes
One team, every fire discipline
Licensed & insured fire protection specialists
From install to inspection, fully covered
Trusted by 500+ Perth businesses
Family-owned, Perth-based since day one
Free site assessments available
Your single point of contact for fire safety
Warden training & evacuation planning
Scheduled maintenance, zero hassle
Essential services reports delivered digitally
20+ years protecting Perth properties
AS 1851 compliant inspections
24/7 emergency response across Perth
Digital asset tracking with QR codes
One team, every fire discipline
Licensed & insured fire protection specialists
From install to inspection, fully covered
Trusted by 500+ Perth businesses
Family-owned, Perth-based since day one
Free site assessments available
Your single point of contact for fire safety
Warden training & evacuation planning
Scheduled maintenance, zero hassle
Essential services reports delivered digitally
20+ years protecting Perth properties
AS 1851 compliant inspections
24/7 emergency response across Perth
Digital asset tracking with QR codes
One team, every fire discipline
Licensed & insured fire protection specialists
From install to inspection, fully covered
Trusted by 500+ Perth businesses
Family-owned, Perth-based since day one
Free site assessments available
Your single point of contact for fire safety
Warden training & evacuation planning
Scheduled maintenance, zero hassle
Essential services reports delivered digitally
20+ years protecting Perth properties
AS 1851 compliant inspections
24/7 emergency response across Perth
Digital asset tracking with QR codes
One team, every fire discipline
Licensed & insured fire protection specialists
From install to inspection, fully covered
Trusted by 500+ Perth businesses
Family-owned, Perth-based since day one
Free site assessments available
Your single point of contact for fire safety
Warden training & evacuation planning
Scheduled maintenance, zero hassle
Essential services reports delivered digitally
20+ years protecting Perth properties
AS 1851 compliant inspections
24/7 emergency response across Perth
Digital asset tracking with QR codes
One team, every fire discipline
Licensed & insured fire protection specialists
From install to inspection, fully covered
Trusted by 500+ Perth businesses
Family-owned, Perth-based since day one
Free site assessments available
Your single point of contact for fire safety
Warden training & evacuation planning
Scheduled maintenance, zero hassle
Essential services reports delivered digitally
20+ years protecting Perth properties
AS 1851 compliant inspections
24/7 emergency response across Perth
Digital asset tracking with QR codes
One team, every fire discipline
Licensed & insured fire protection specialists
From install to inspection, fully covered
Trusted by 500+ Perth businesses
Family-owned, Perth-based since day one
Free site assessments available
Your single point of contact for fire safety
Warden training & evacuation planning
Scheduled maintenance, zero hassle
Essential services reports delivered digitally